
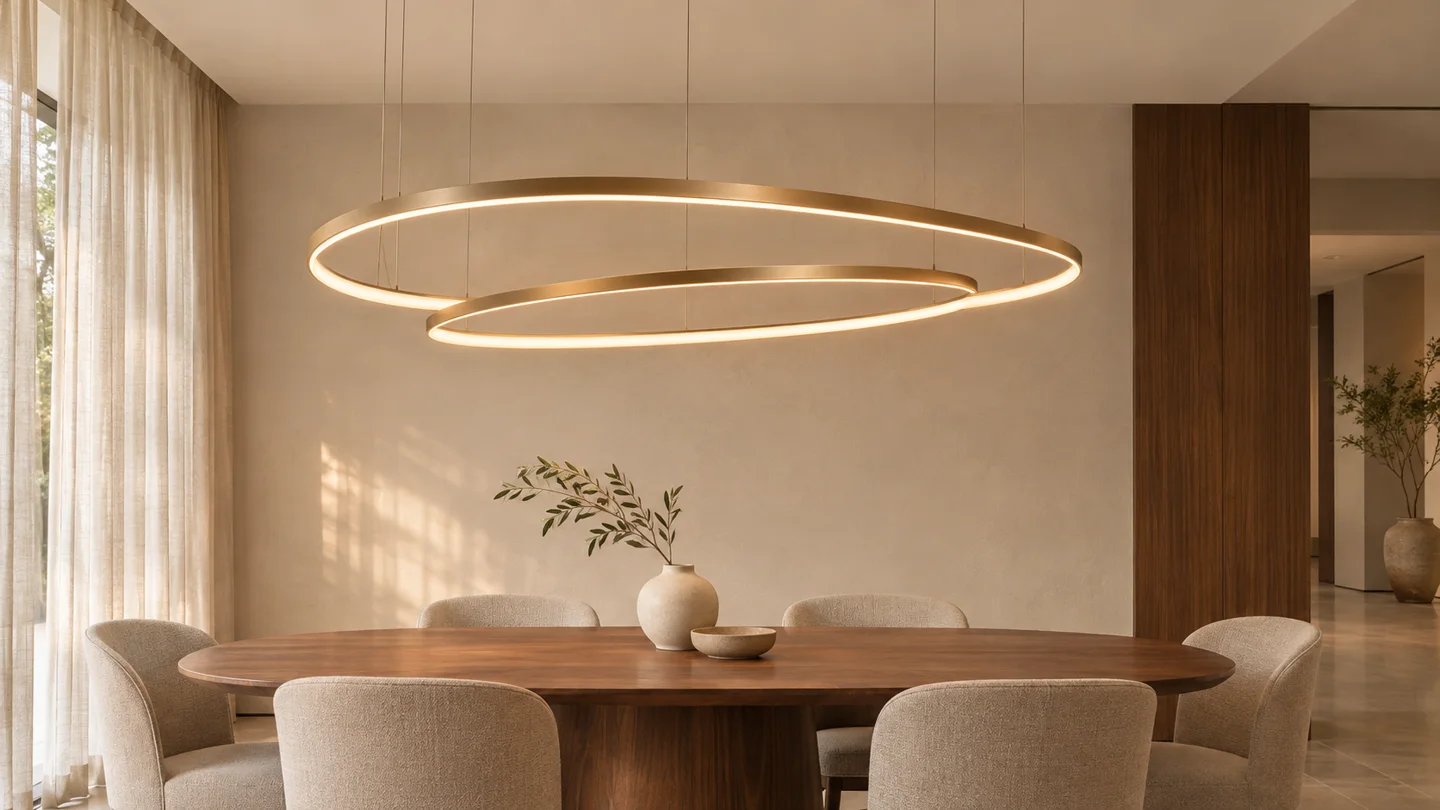
Chandelier Planning for Double-Height Spaces
A measured brief before a dramatic drop.
Start with a measured drawing
For a double-height room, record the floor plan, finished ceiling height, upper-floor sightlines and nearby stairs or landings. A photo can suggest the shape of a space, but cannot establish dimensions, load capacity or a safe hanging height.
Choose width and drop together
Compare the fixture footprint with the room and furniture below. Then review its full suspension length from the ceiling, including the canopy and lowest drop. Check views from both levels and leave access for future care. A mock outline or drawing helps test visual scale before production.
Confirm the site requirements
Have the actual weight, support and mounting method reviewed by qualified professionals. Do not specify anchors from an online sizing formula. Ask how the fixture will be assembled, reached and maintained.
Discuss a customized chandelier or compare real project videos. For a table setting, use our dining-room planning checklist.
Questions about chandelier planning for double-height spaces
Can room photos establish chandelier dimensions?
No. Photos help explain a space but do not establish measured dimensions, clearances or load capacity.